Robert Mondavi Winery
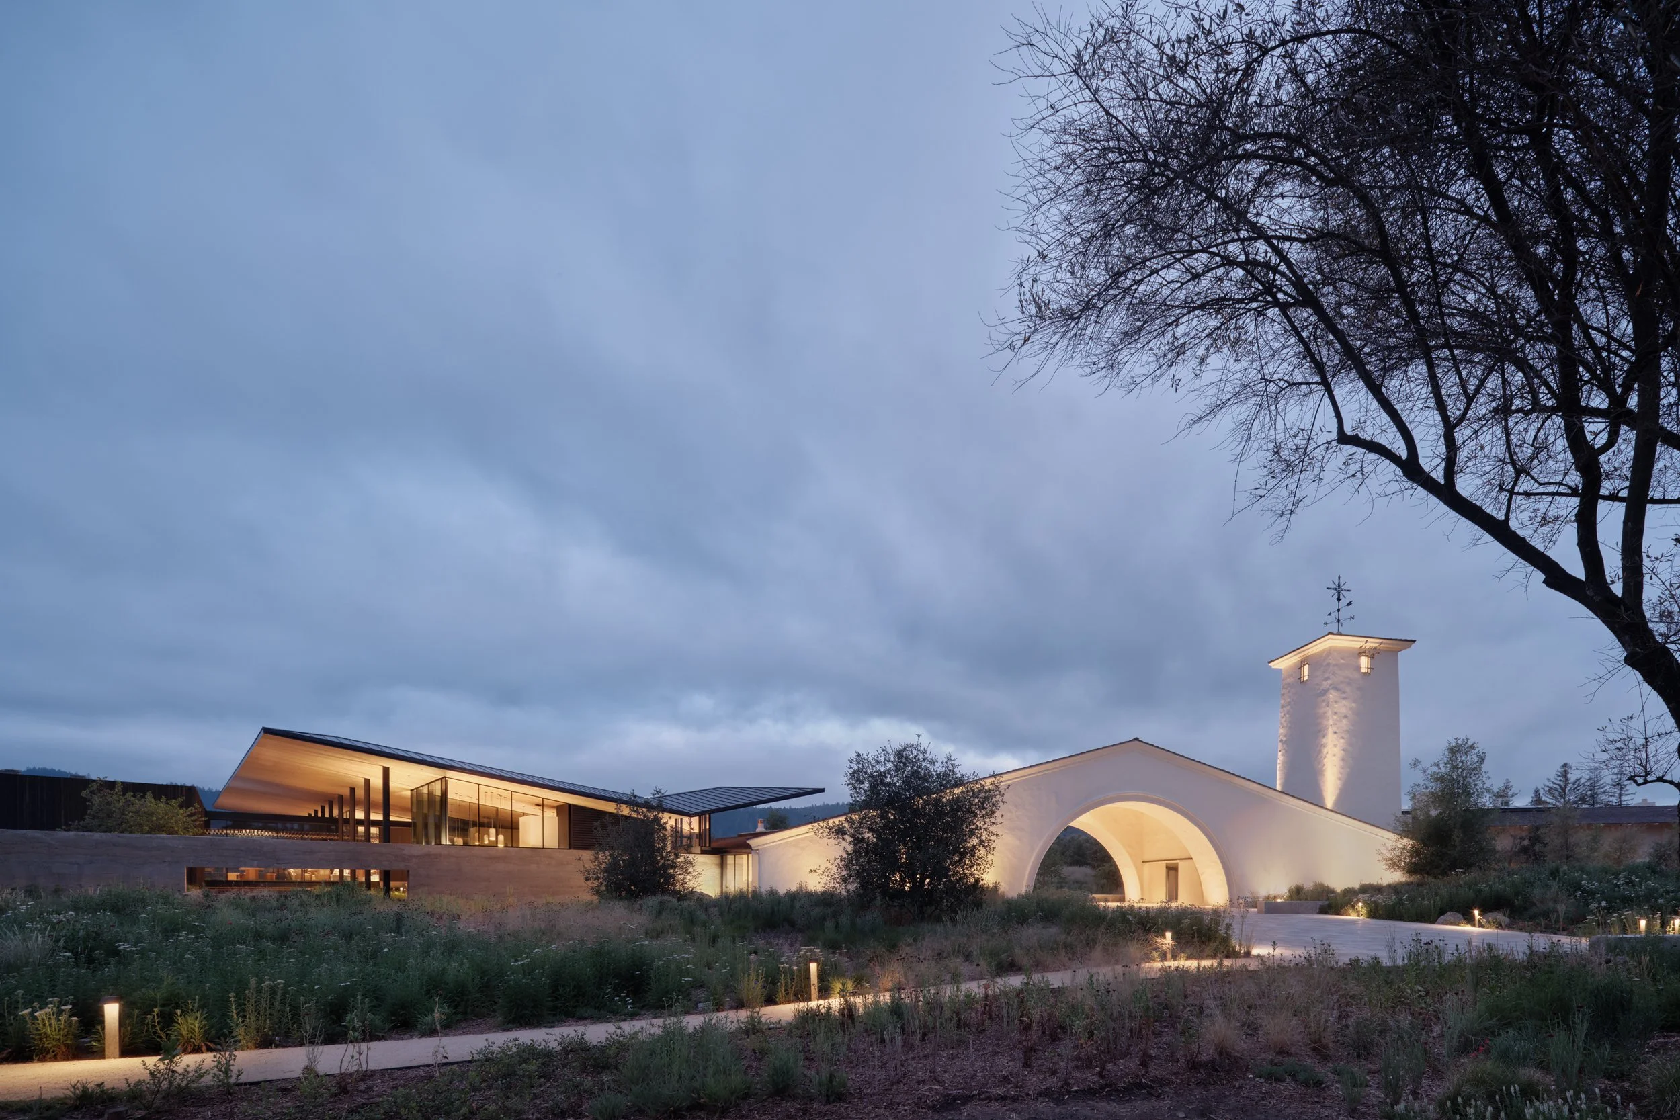
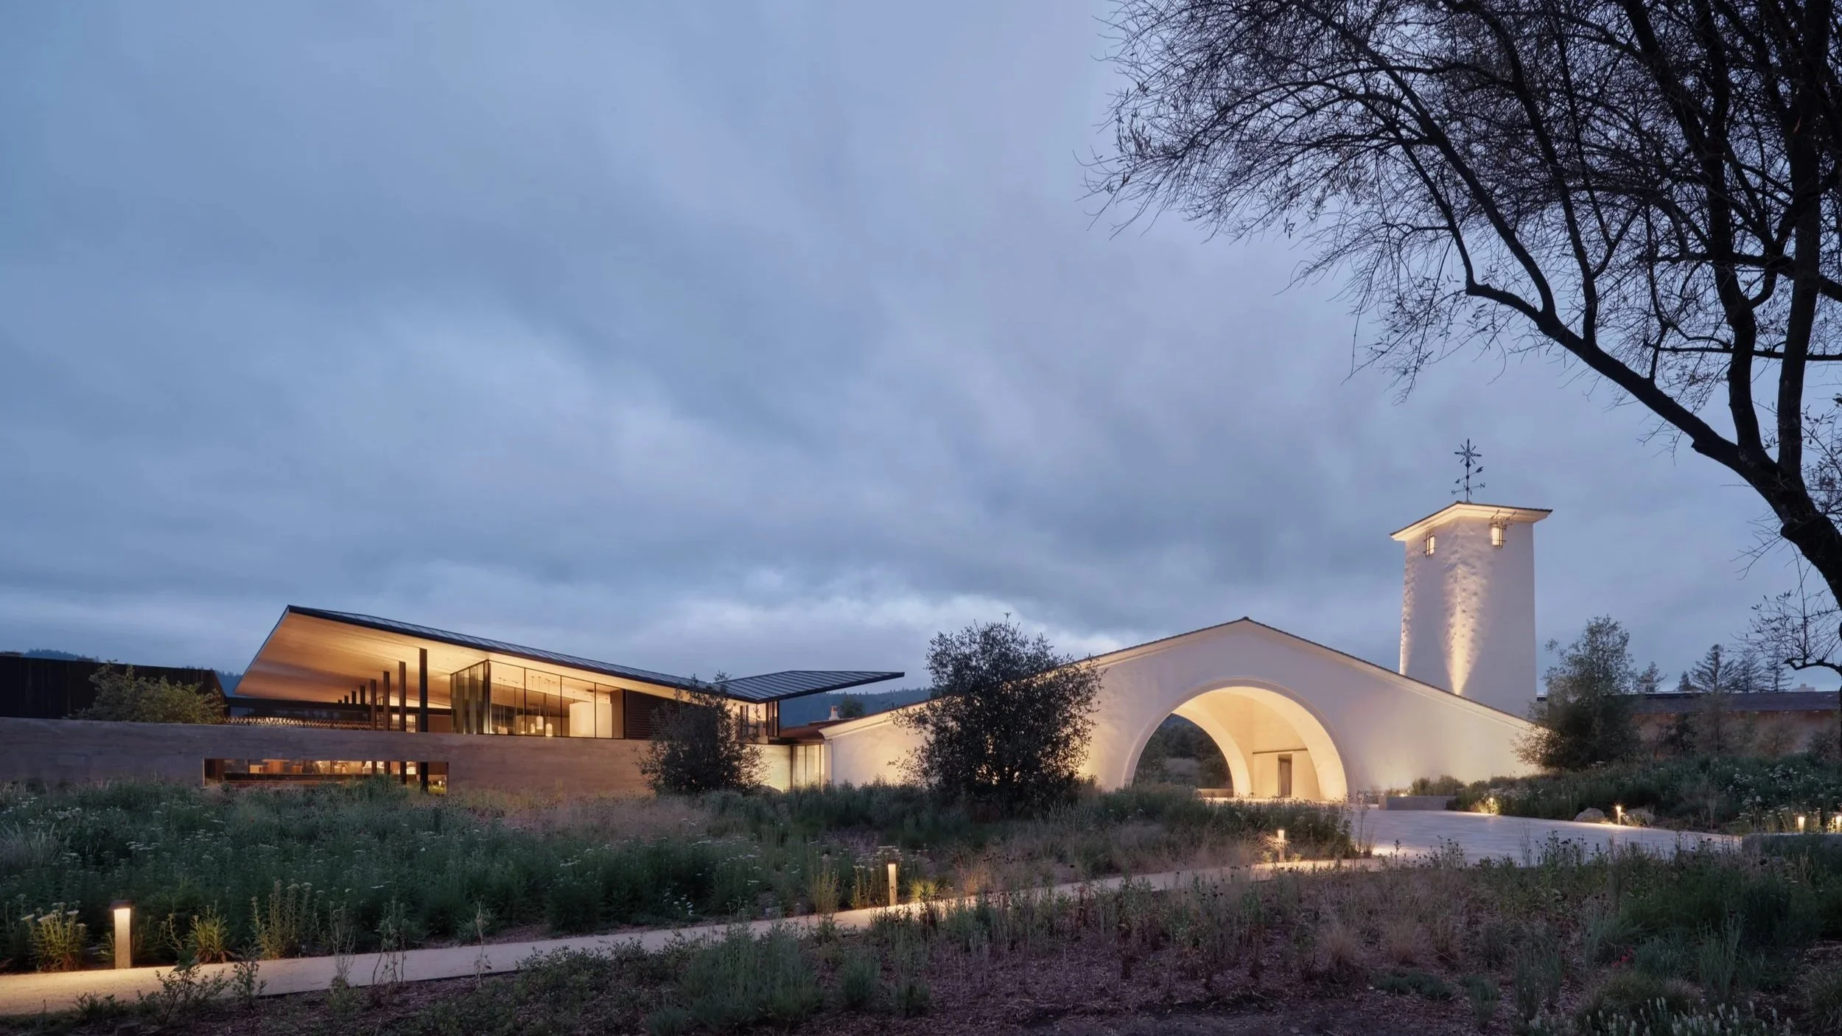
The primary objective for this project was to maintain the essence of the winery’s iconic existing structures, originally designed by Cliff May and built in 1966, while knitting them together with a new, contemporary expansion designed by Aidlin Darling (design architect) and BAR Architects (architect of record).
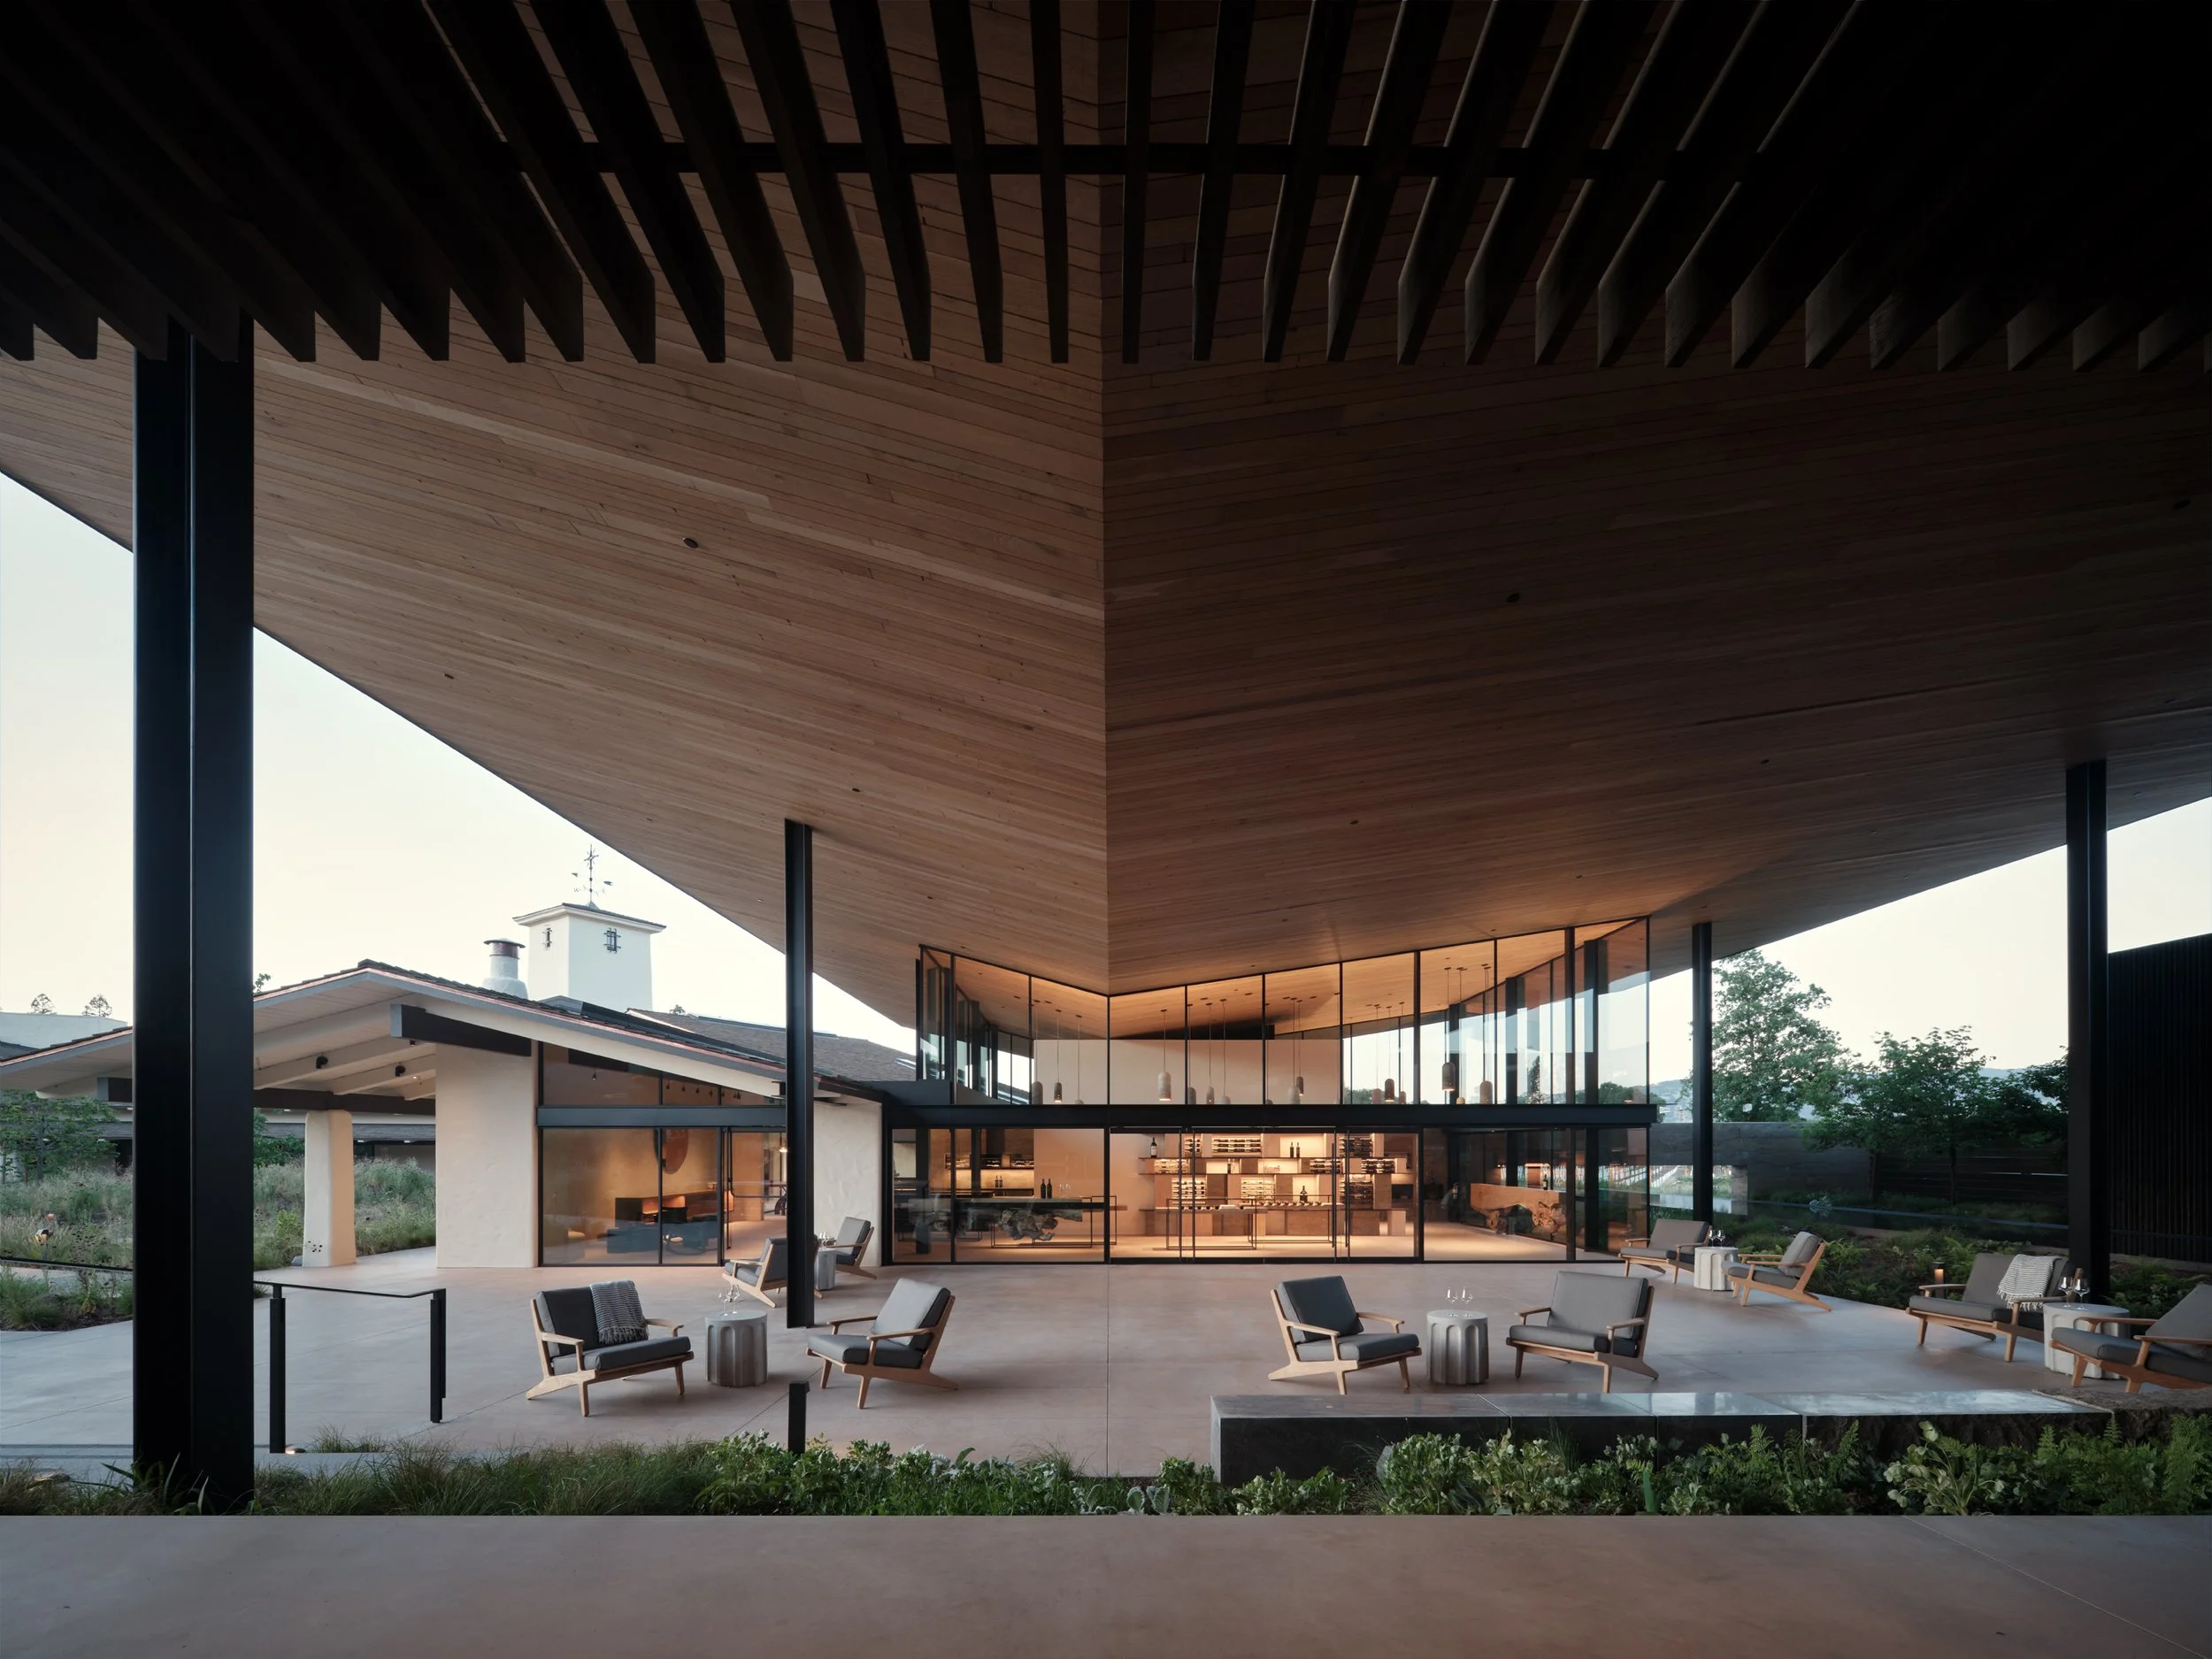
Illustrating the role of lighting in supporting architecture objectives, the lighting design helps to marry the two distinct structures into a single, multi-layered experience. The team employed a light touch when illuminating the instantly recognizable forms of the original buildings, with subtle washes of light defining the distinctive arch and tower. In the new addition, washes of light visually elevate the soaring ceilings, which flow seamlessly from indoors to outdoors beneath the butterfly roof's extended overhangs.
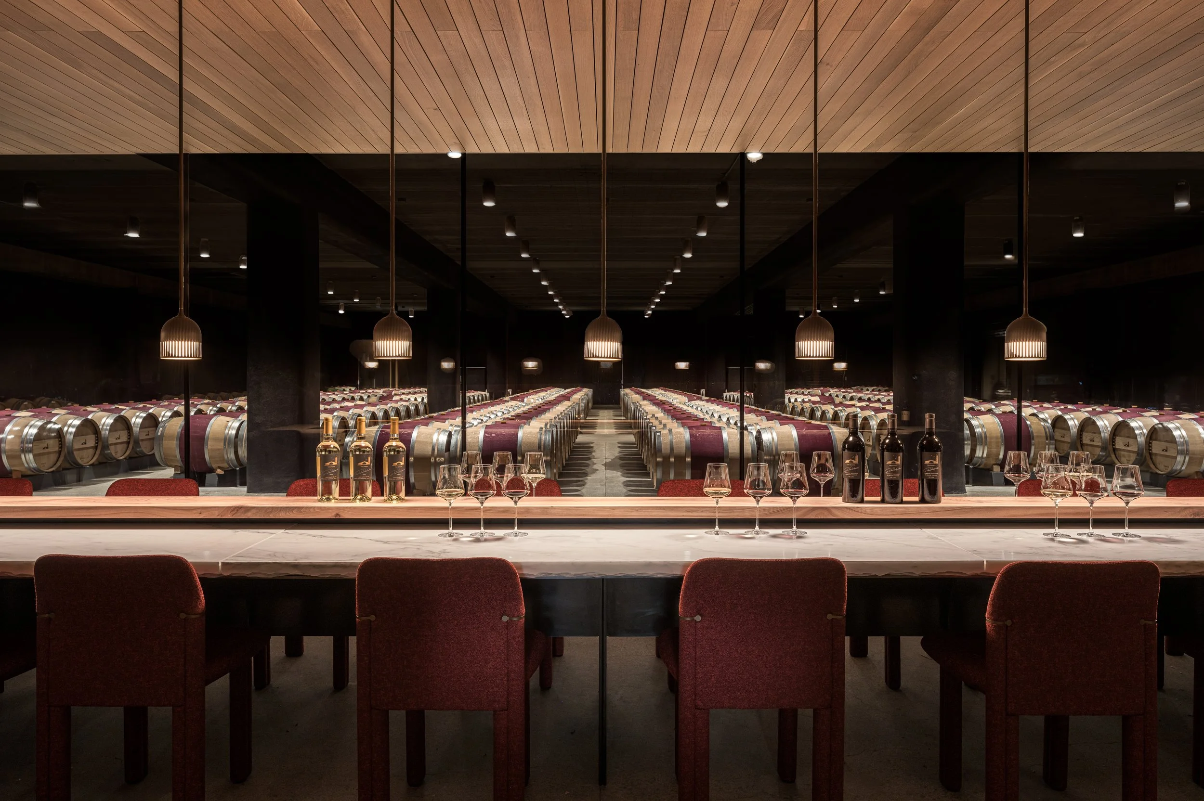
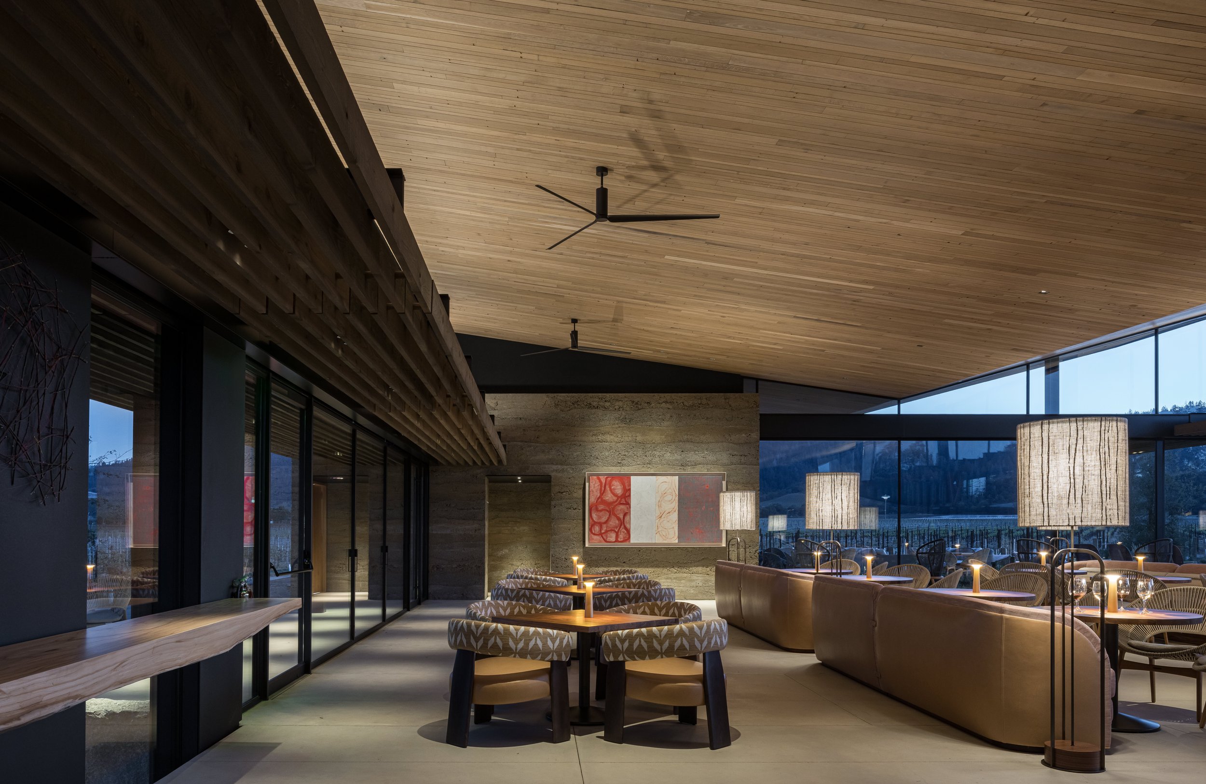
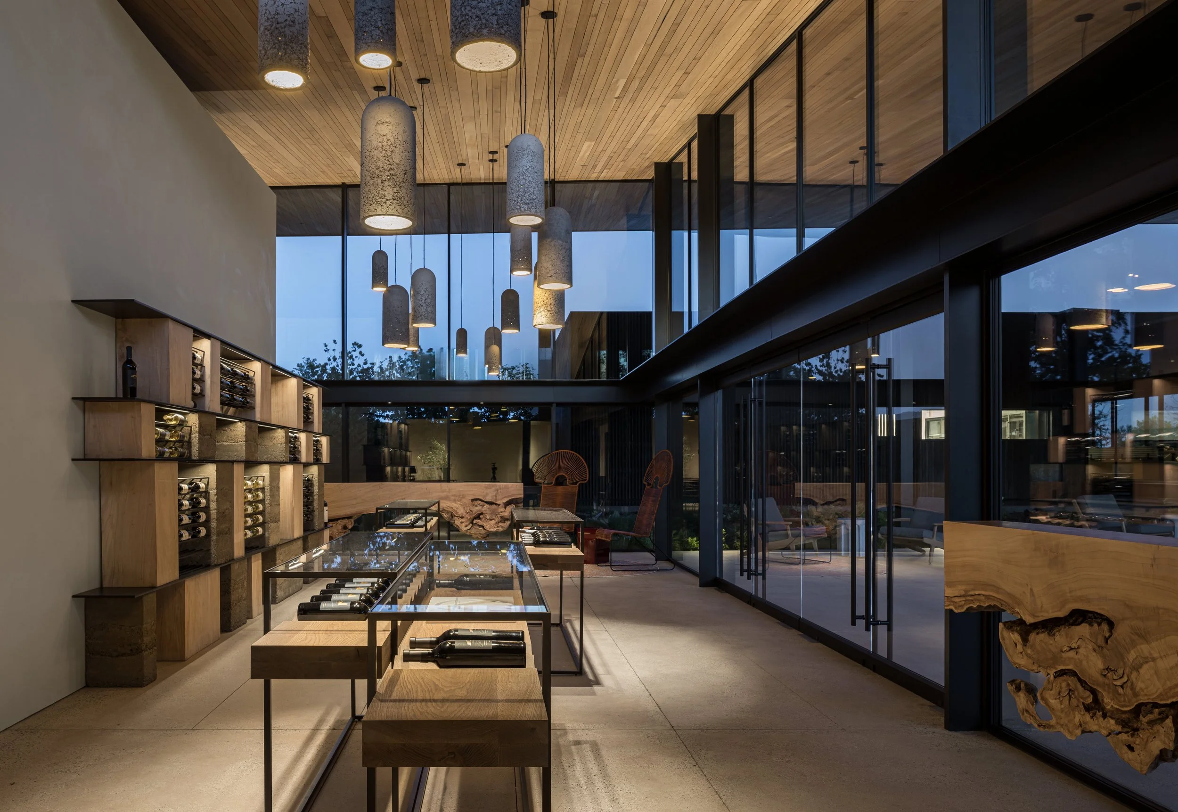
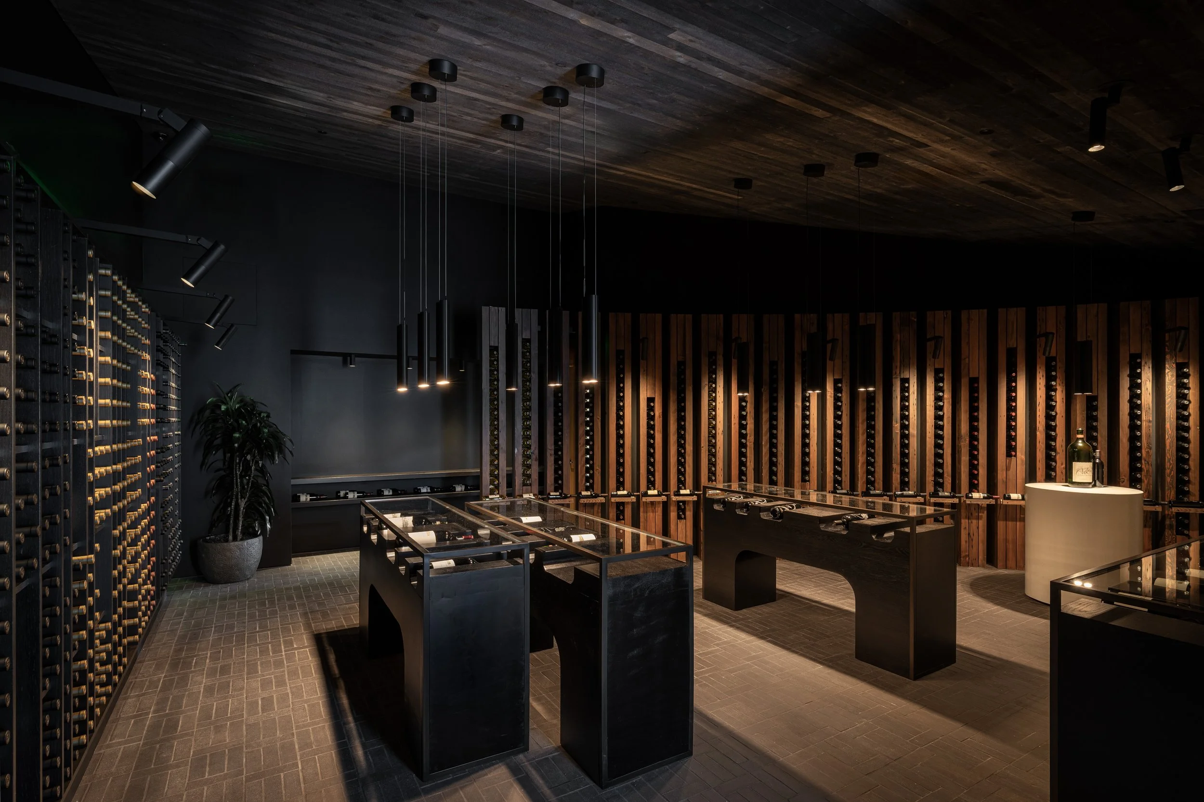
Within the new, contemporary spaces, the lighting is layered and hierarchical, helping to create varied moods in each space, whether moody and theatrical, or subdued and comfortable. In the primary tasting salon, monopoints recessed into a slatted trellis spanning indoor and outdoor spaces forms a continuous flow of light, while low lighting and table fixtures create a residential feel. The retail area glows with lighting designed to augment the downward-facing light of the custom-designed pendants, including shelf lighting and fixtures installed atop the steel transom that illuminate the ceiling. The private library, which acts as a transition space between the old and new structures, is purposefully dark and cinematic. In one of the project’s most dramatic spaces, a glass box dropped into the expansive barrel room forms an exclusive VIP space, where the view is shaped by directional lighting with tight optics that focus on the central barrels, while wider optics around the perimeter provide the space with supplemental light for working.