
Dana Estates Winery
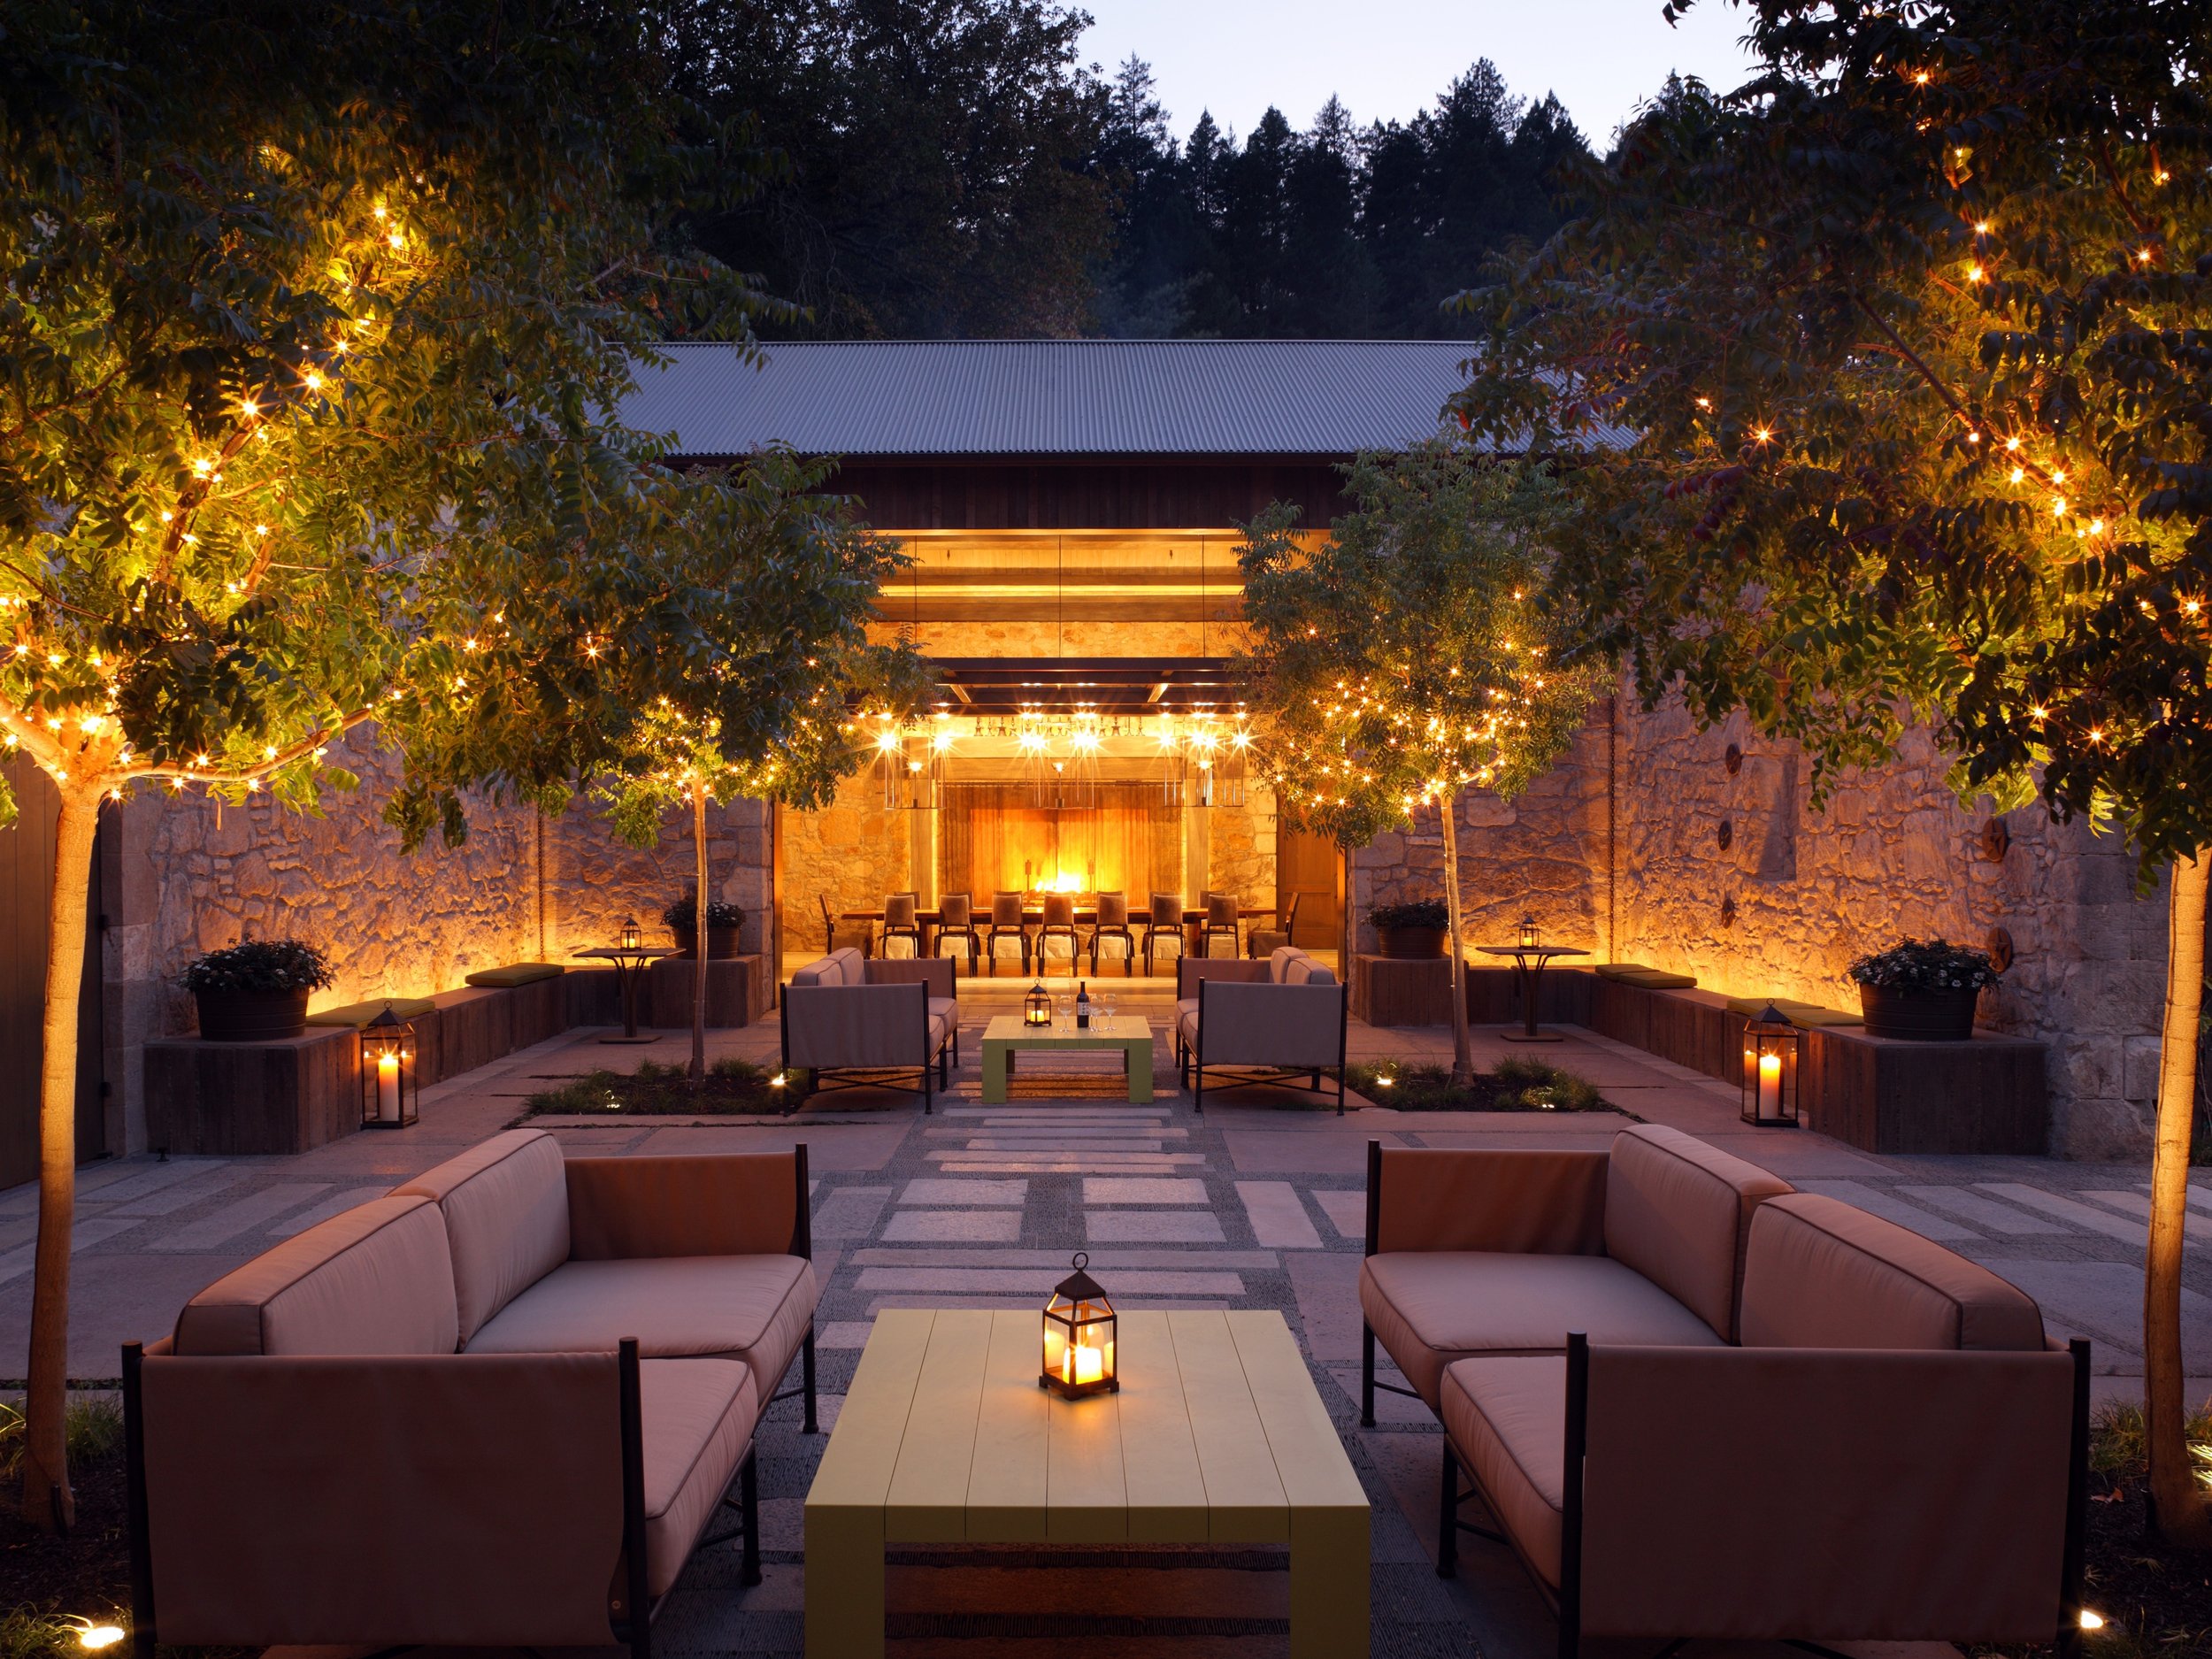
The primary goal for this project was to accent the juxtaposition of old and new, drawing attention to the texture, materiality, depth, scale and proportion of a winery reconstructed atop and around the stone walls of a winery nearly lost to time.
Dana Estates, redesigned by architects Backen & Backen, is the rebirth of one of California’s most hauntingly beautiful “ghost wineries.” Original walls of local field stone dating from 1883 form the entry courtyard and the framework for the two two symmetrical wings that now host wine tasting experiences. In the courtyard, LED strips placed between newly-constructed seating walls and the tall original walls highlight the contours and warm coloring of the stone walls, forming a visual transition between the different materials and eras. In the primary tasting room, strip lighting draws the eye upward toward the beauty of the trusses and ceiling. In the VIP tasting salon—its soaring interior akin to a cathedral to wine—backlighting accentuates the timber columns erected within the original walls, adding architectural depth and emphasizing the room’s verticality. In the library—a rotunda encased in stained boardformed concrete—candelabra bulbs inset into the stepped copper ceiling, combined with accent lighting in the custom casework, form a strikingly reverent space for the winery’s most prized bottles.


