

Silver Oak Winery
For this multi-award winning winery, which has been designed to both LEED Platinum and Living Building Challenge standards, the goal for the lighting design was three-fold.
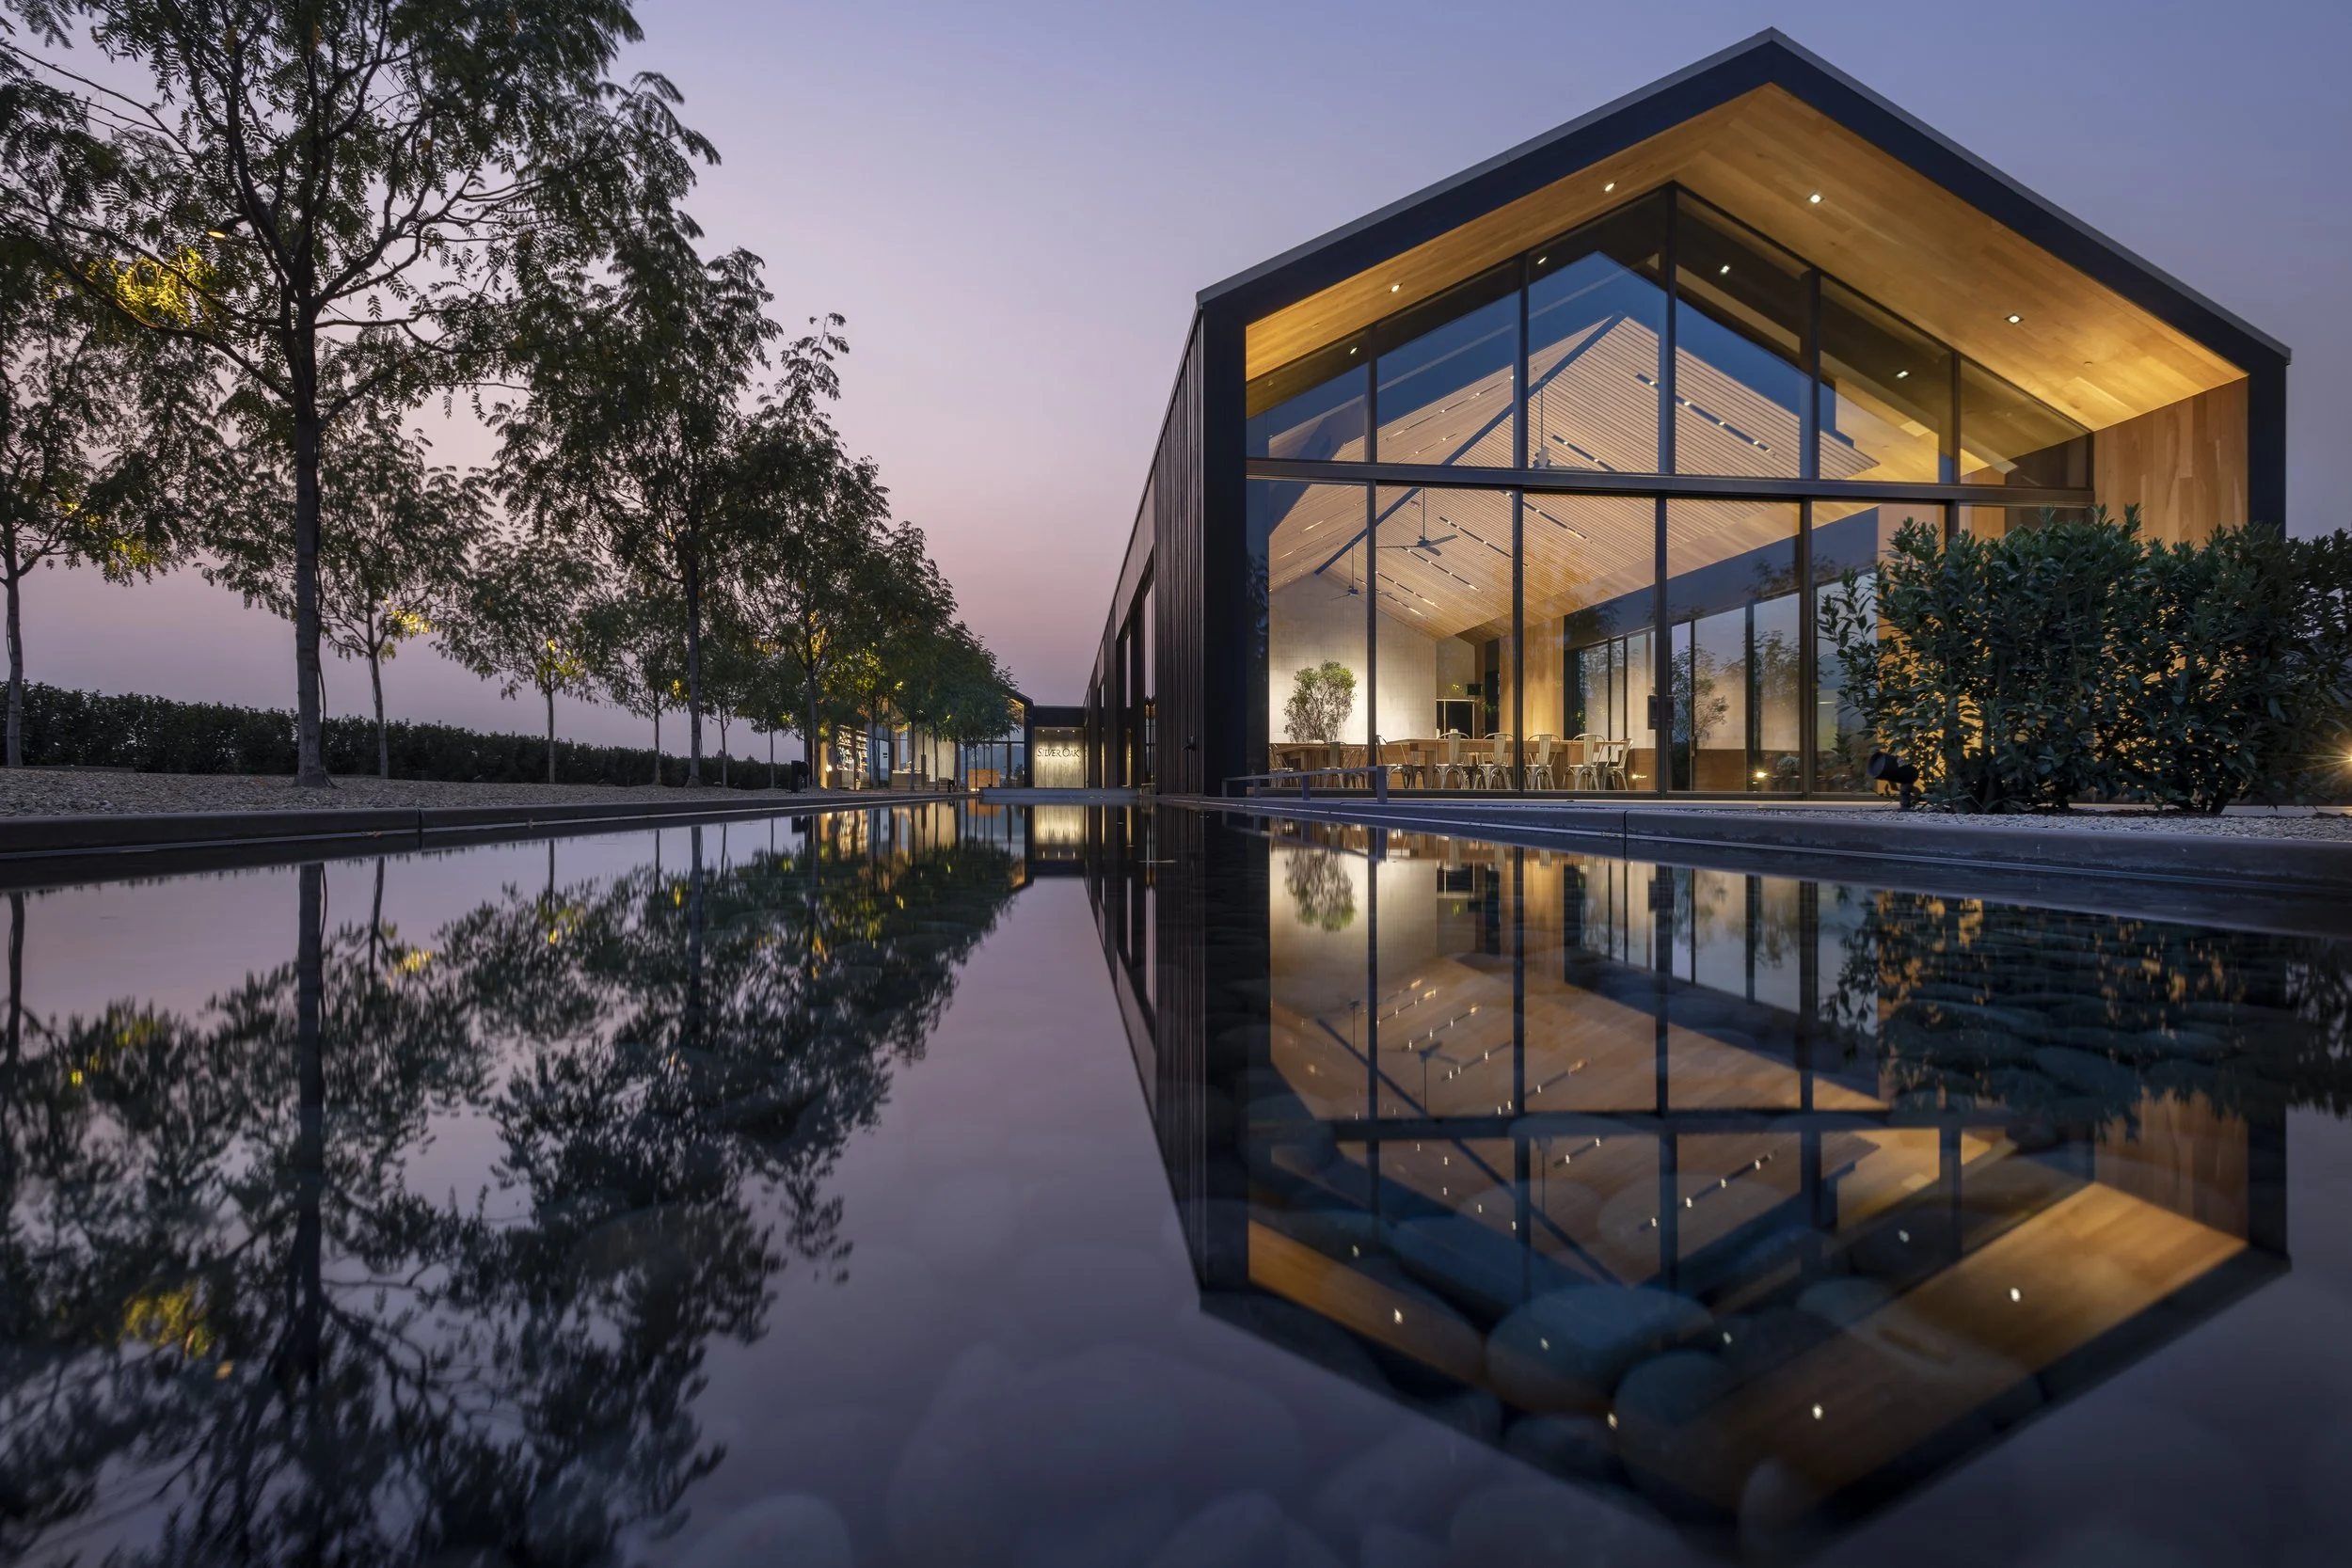
First, create a consistent wash of illumination within the monumental buildings, supporting the seamless connection between indoors and out with a continuous flow of light through the transparent facades and extruded rooflines. Second, walk a careful line between architectural integration and flexibility in seasonal visitor flow and retail spaces — a goal achieved with track lighting inset into a repeated pattern of linear ceiling slots. Third, ensure that no light escapes the building envelope, through the use of narrow-optic linear in-grade lighting under the extended roofline.
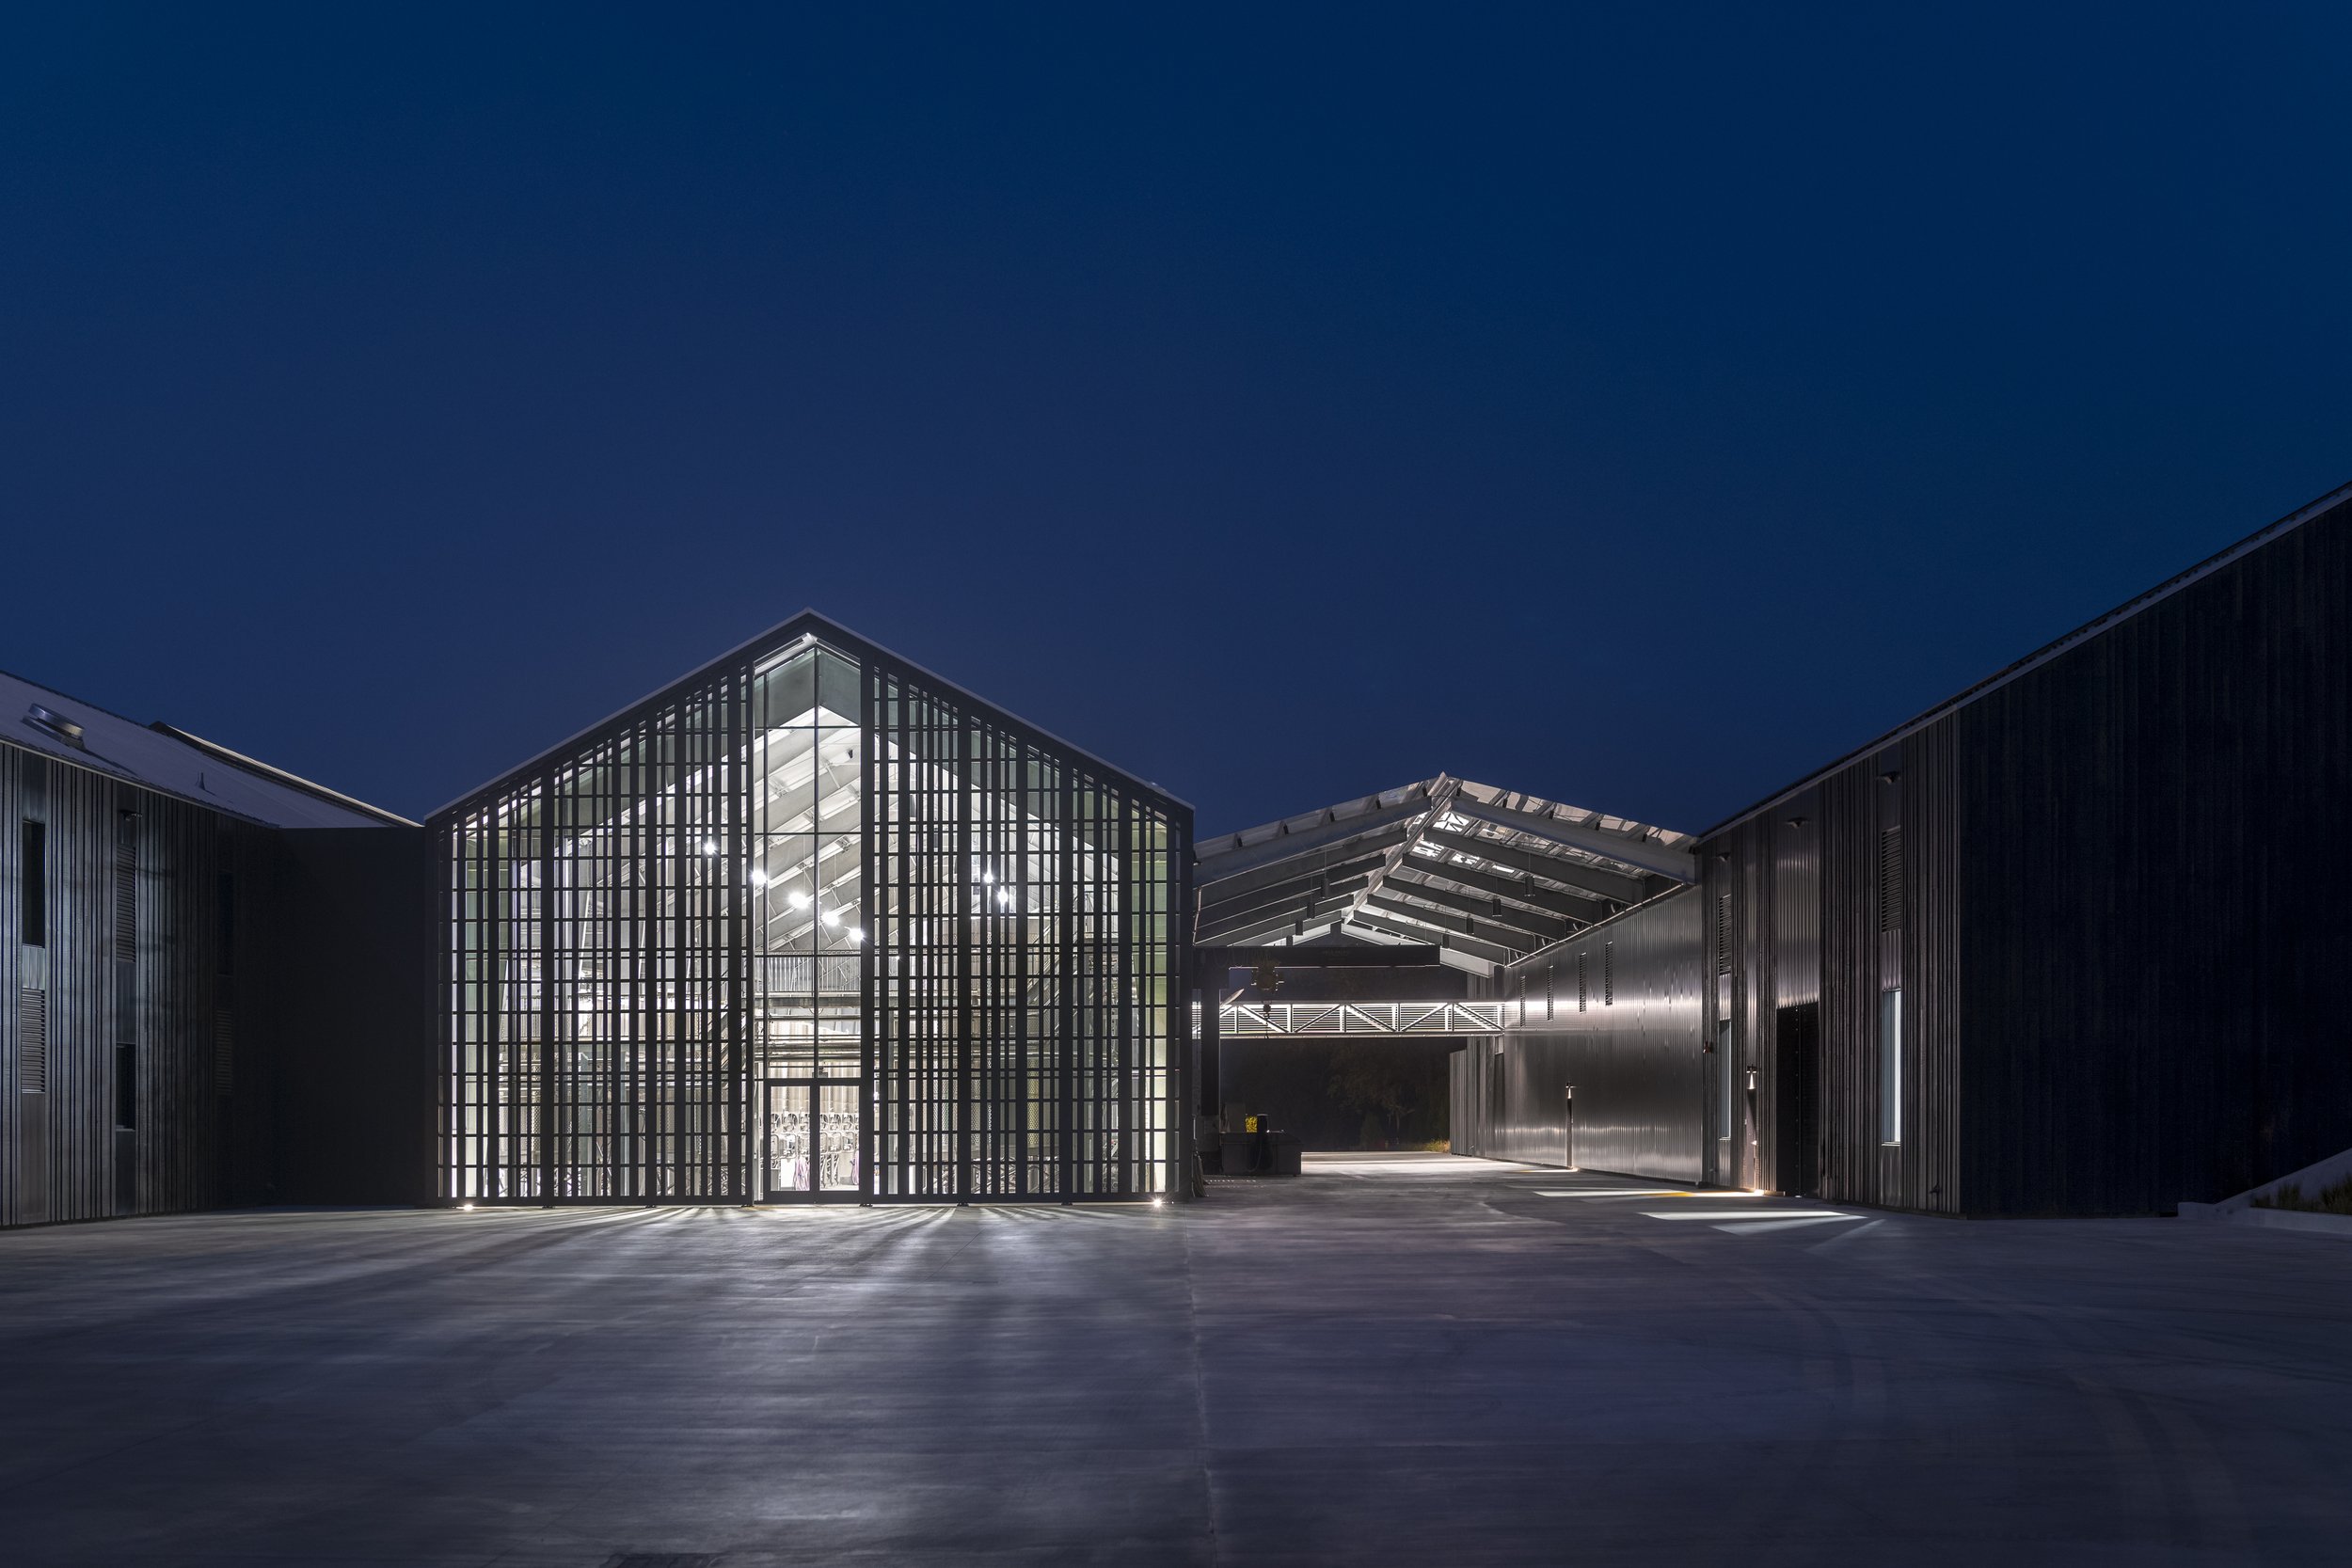
On the interior, recessed lighting enriches the sense of materiality created through the use of board-formed concrete and reclaimed wood. In the wine library, small recessed fixtures are carefully calibrated to wash the circular walls of bottles. An even wash of light illuminates the central oculus, which aligns with a massive, six-ton slab of black basalt that serves as the room's focal point. In the production winery, the ample lighting required for the winemaking process becomes a visual element in itself, while a slatted curtain wall transforms this functional building into a sculpture of steel and light.


Awards
IES Illumination Awards - Award of Excellence, Interior Lighting Design
IES Illumination Awards - San Francisco Section, Award of Merit, Exterior Lighting Design
IES Illumination Awards - San Francisco Section, Award of Merit, Interior Lighting Design
IES Illumination Awards - San Francisco Section, Award of Merit, Energy & Environmental Design
IES SF Lux Awards, Award of Distinction, First Place
IES SF Lux Awards, Award of Merit, Energy & Environmental Design
2019
2019
2019
2019
2019
2019