Portola Valley
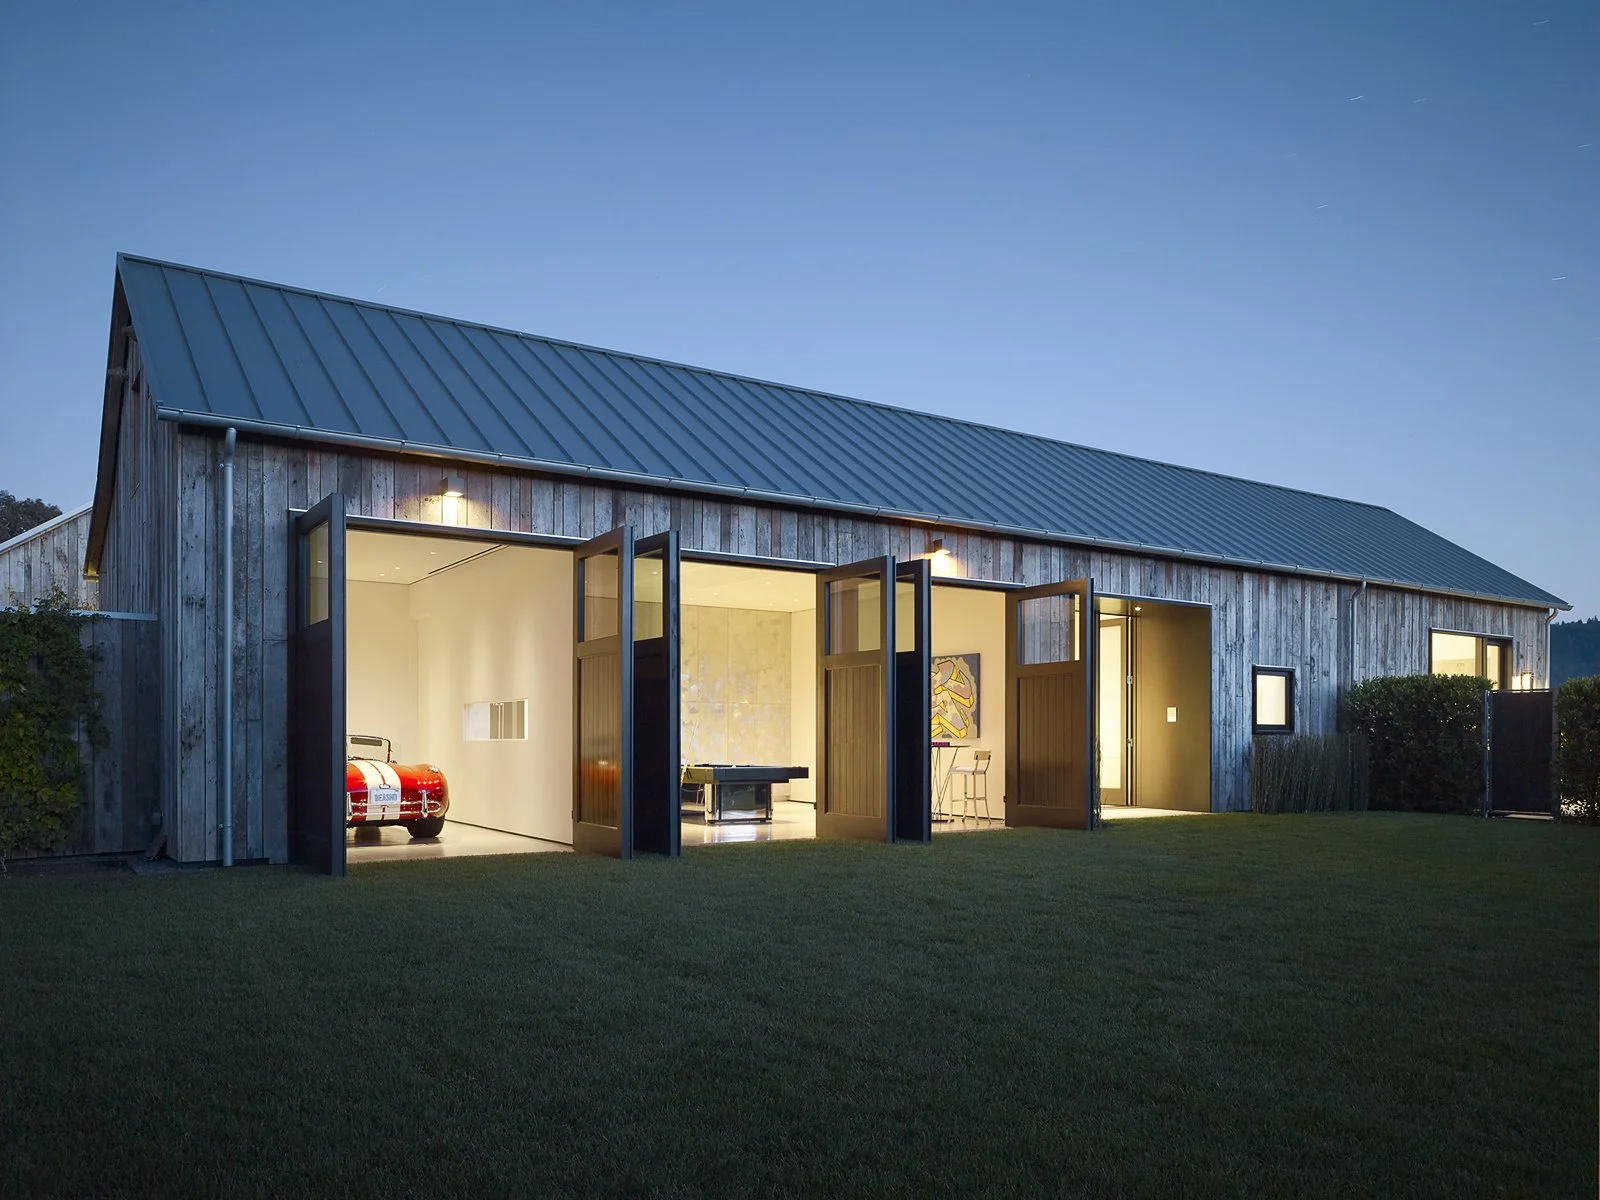
For this residential project in the Silicon Valley town of Portola Valley, the primary goal was to support the project’s multitude of uses in a way that is functional and flexible.
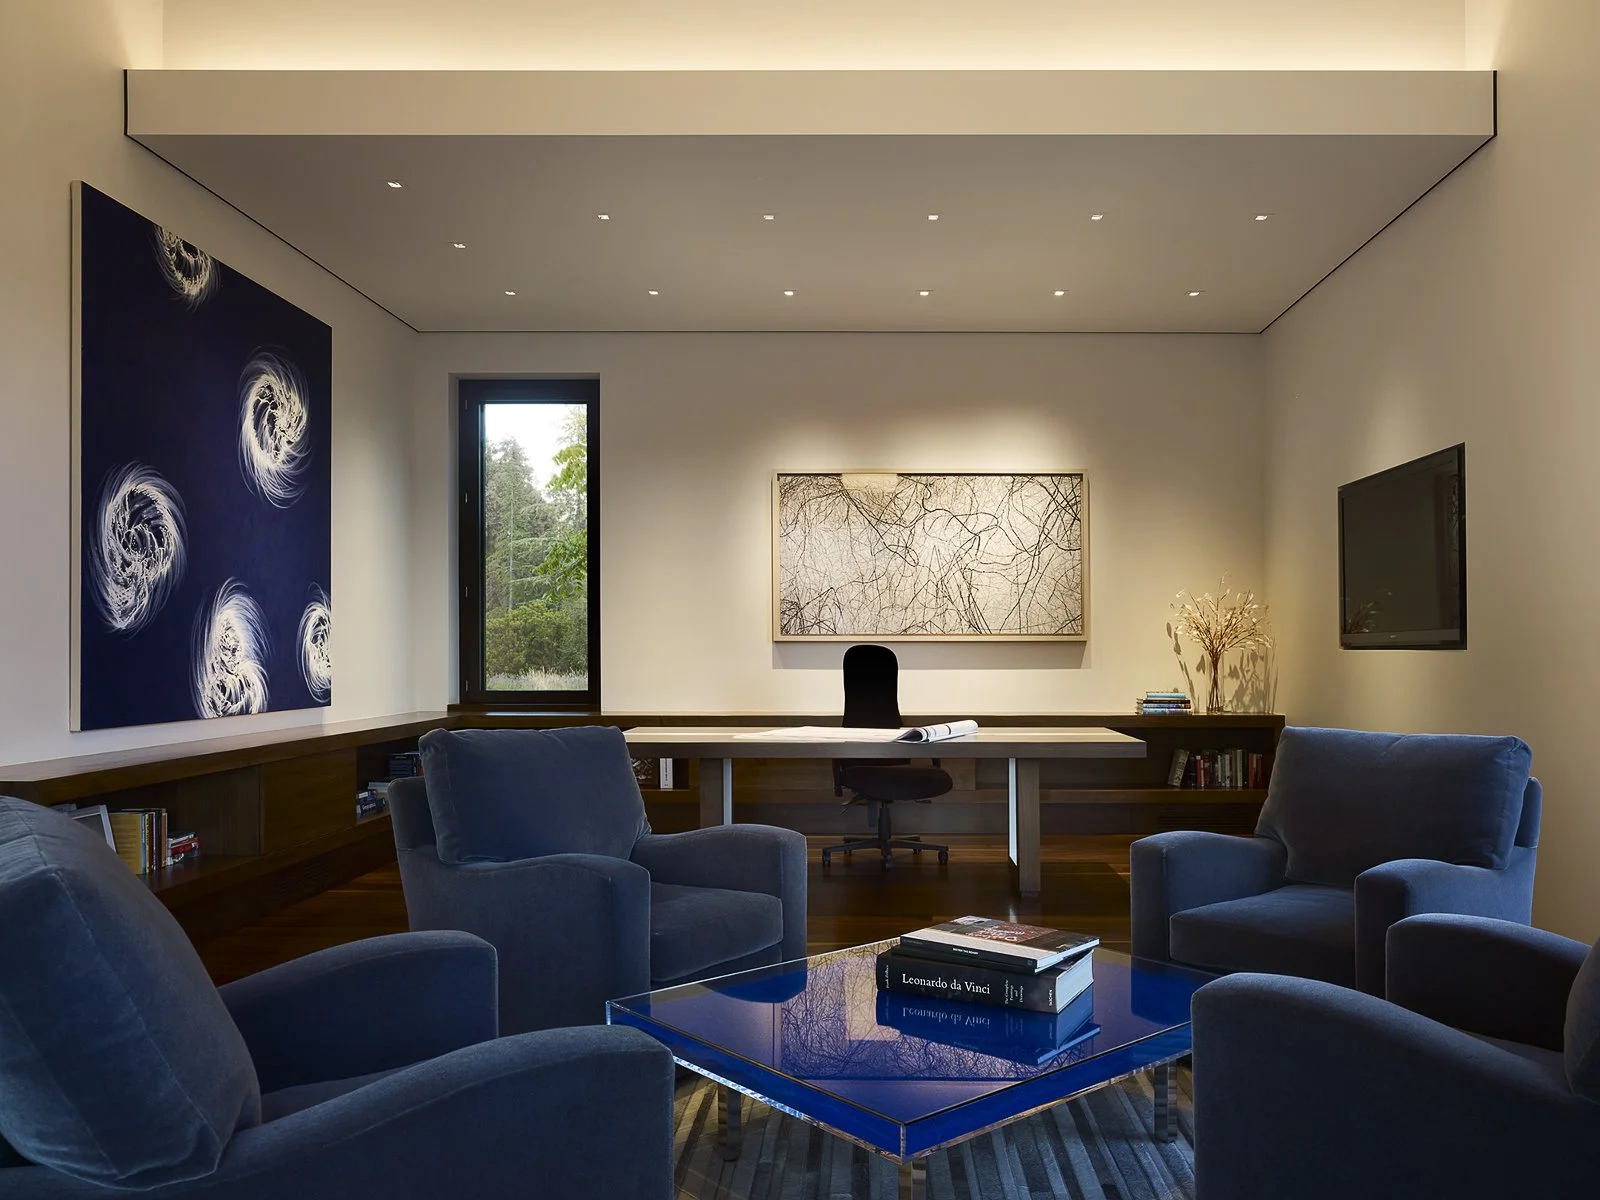
This trio of barn structures exist at the intersection of rustic and elegant, their rugged exteriors giving way to sleek, contemporary interiors. Designed as a place to gather, this retreat is at once a garage and game room, theater and entertaining space, personal retreat and guest quarters. A regional dark sky ordinance dictated minimal outdoor lighting, which is limited to small downlights that subtly wash the reclaimed oak exterior walls and recessed fixtures that illuminate the terrace. On the interior, minimal fixtures highlight key seating areas, linear indirect lighting directs attention to architectural ceiling details and an LED panel ingeniously inserted from the attic space backlights an accent wall of translucent onyx.