
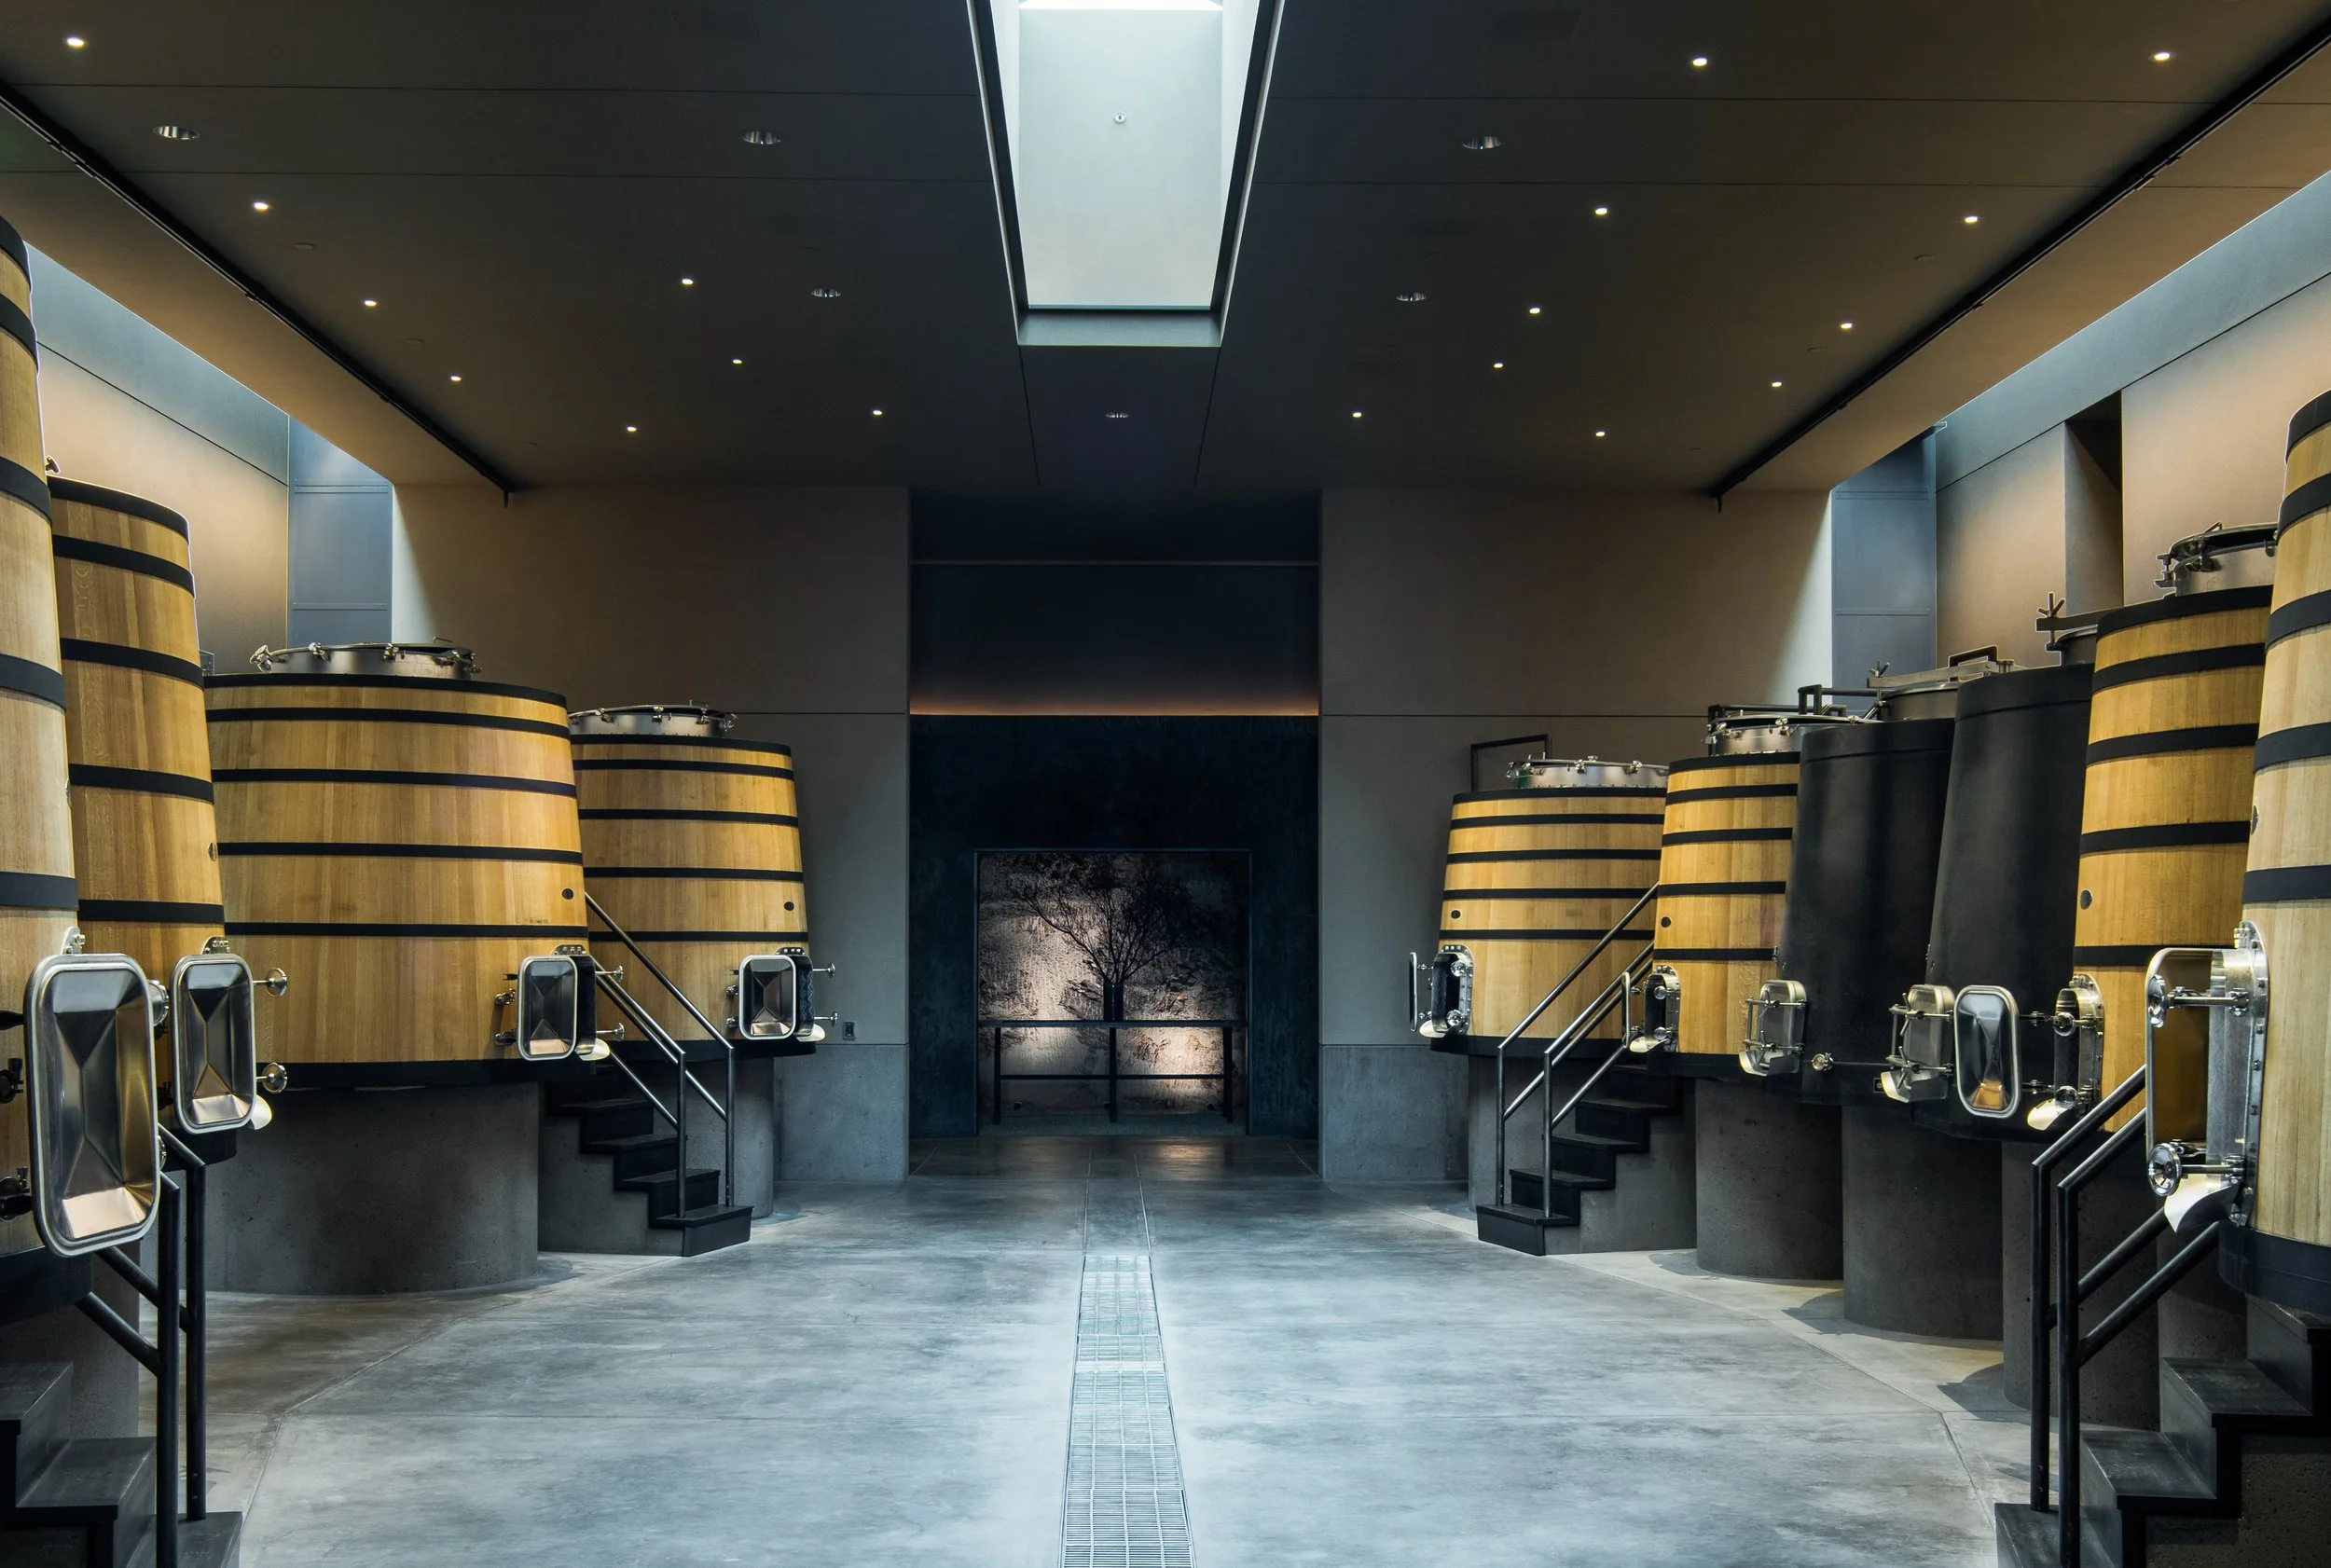
Continuum Estate Winery
The objective for this project was to emphasize the solidity and drama of the contemporary — almost brutalist — architectural forms, while providing a highly functional space for making wine.
Housed in a contemporary structure designed by the team at Backen & Backen, Continuum Winery was named for the succession of four generations of one of the Napa Valley’s most prominent winemaking families. The simple forms of the architecture, which seem to grow from the surrounding geography, dictated a multi-pronged approach to the lighting design. Strip lighting surrounding the weighty portal defines the entry to the future cave. Smaller recessed architectural accent lighting highlights each individual wine barrel, augmented by larger-scale recessed lighting to create more functional lighting for crush and winemaking.


